Derek Berg

BEDS3
BATHS2 full 1 partial
SQUARE FEET2,234
MLS#480513
STATUSActive
PROPERTY TYPEResidential - Single Family
SCHOOLPetoskey
Property Description
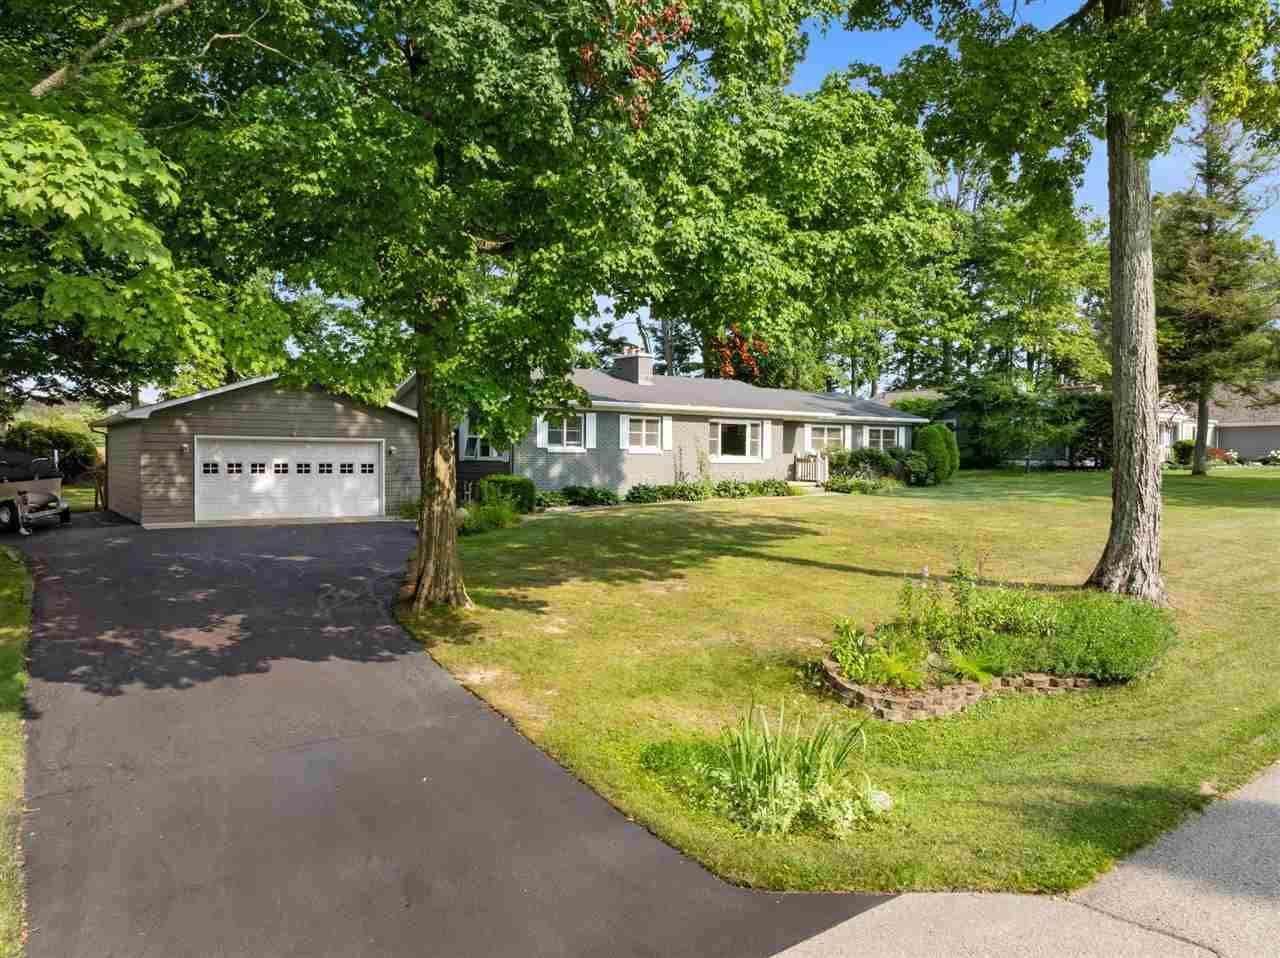
The search for single-level living ends here?a 3BR/2.5BA brick ranch-plan on a quiet dead-end street near Petoskey-Bay View Country Club, set well back from the road on a large, tree-lined lot with a fenced yard and brick paver patio. An open floor plan connects the living room, dining area, and kitchen?cherry wood floors running through all three, a gas fireplace anchoring the living room, and the kitchen featuring a large island, granite countertops, and ample counter space. A french slider opens the dining room directly to the brick paver patio, with natural views beyond the fenced yard. Double-hung Andersen windows carry throughout, and a dedicated office off the main hall adds flexibility for remote work or a quiet study. The primary bedroom is notably generous, with a private bath. Two additional bedrooms and a guest bath complete the sleeping wing, with a half bath and dedicated laundry room conveniently positioned for daily use. A large family room rounds out the main floor. Central air, natural gas forced-air heat, a recently replaced furnace, a whole-house standby generator, an irrigation system, and a full appliance package?dishwasher, built-in microwave, refrigerator, range, washer, and dryer?complete the picture. The attached 2.5-car garage includes a dedicated storage area, all within easy reach of Petoskey schools, shopping, and downtown?with the advantage of Bear Creek Township taxes. Call for your personal tour.
Property Features
Property Type: Residential - Single Family
Cooling: Central Air
Garage: 2.5 car attached
Heating: Natural Gas, Forced Air
Lot Size: 165 x 128
Roof Type: Asphalt Shingle
Year Built: 1970
Feature Descriptions
Exterior: Brick, Wood Frame/Site Built
Lot Dimensions: 165 x 128
Sewer: Township
Water: Well
Local Schools
School District: Petoskey
Listed By / Shown By
Listed By
Agency Name: Coldwell Banker Schmidt - Petoskey
Agency Phone: 231-347-7600
Shown By
Agent Name: Derek Berg
Agent Phone: Cell: (419) 279-6502
Agency Title: Key Realty

Estimate Your Payment
Estimated Payment
$ 2,824.98 per month $2,684.98 Principal & Interest $0.00 Property Tax (data not provided by mls) $140.00 Homeowner's InsuranceChange Payment Information
Privacy Policy / DMCA Notice / ADA Accessibility


This site is hosted, designed and copyright
© 1994 - 2026 by
Delta Media Group, Inc. -- Patent Pending --
Agency License Information: 1-877-539-7589 | Ohio Lic# REC.2010002888 6800 W Central Ave #B, Toledo, OH 43617 | Michigan Lic# 6505366134 8040 Summerfield Rd, Lambertville, MI 48144 | Indiana Lic# RC52400106 3029 W Smith Valley Rd #211, Greenwood, IN 46142 | West Virginia LIC# 010306 Erin Rickman, Broker. 410 Market St #3, Parkersburg, WV, 26101 | Colorado LIC# EC.100108419 603 Rood Ave, Grand Junction, CO 81501 | Nevada LIC# B.0146350.LLC 9190 Double Diamond Pwky, Reno, NV 89521 | Florida LIC# CQ1073507 16638 Mooner Plank Cir, Wimauma, FL 33598 | Illinois LIC# 481014661 640 S Washington St. Suite 212, Naperville, IL 60540
826 Surrey Lane | MLS# 480513
This single family home located at 826 Surrey Lane, Petoskey, MI 49770 is currently listed for sale with an asking price of $480,000. This property was built in 1970 and has 3 bedrooms and 2 full and 1 partial baths with 2234 sq. ft. Surrey Lane is located within the Petoskey school district. Search Petoskey real estate on derekberg.ikeyrealty.com today.