Derek Berg

BEDS3
BATHS2 full 1 partial
SQUARE FEET1,558
MLS#50214265
STATUSActive
PROPERTY TYPEResidential - Single Family
SUBDIVISIONQuail Hollow North
SCHOOLFreeland Comm School District
Property Description
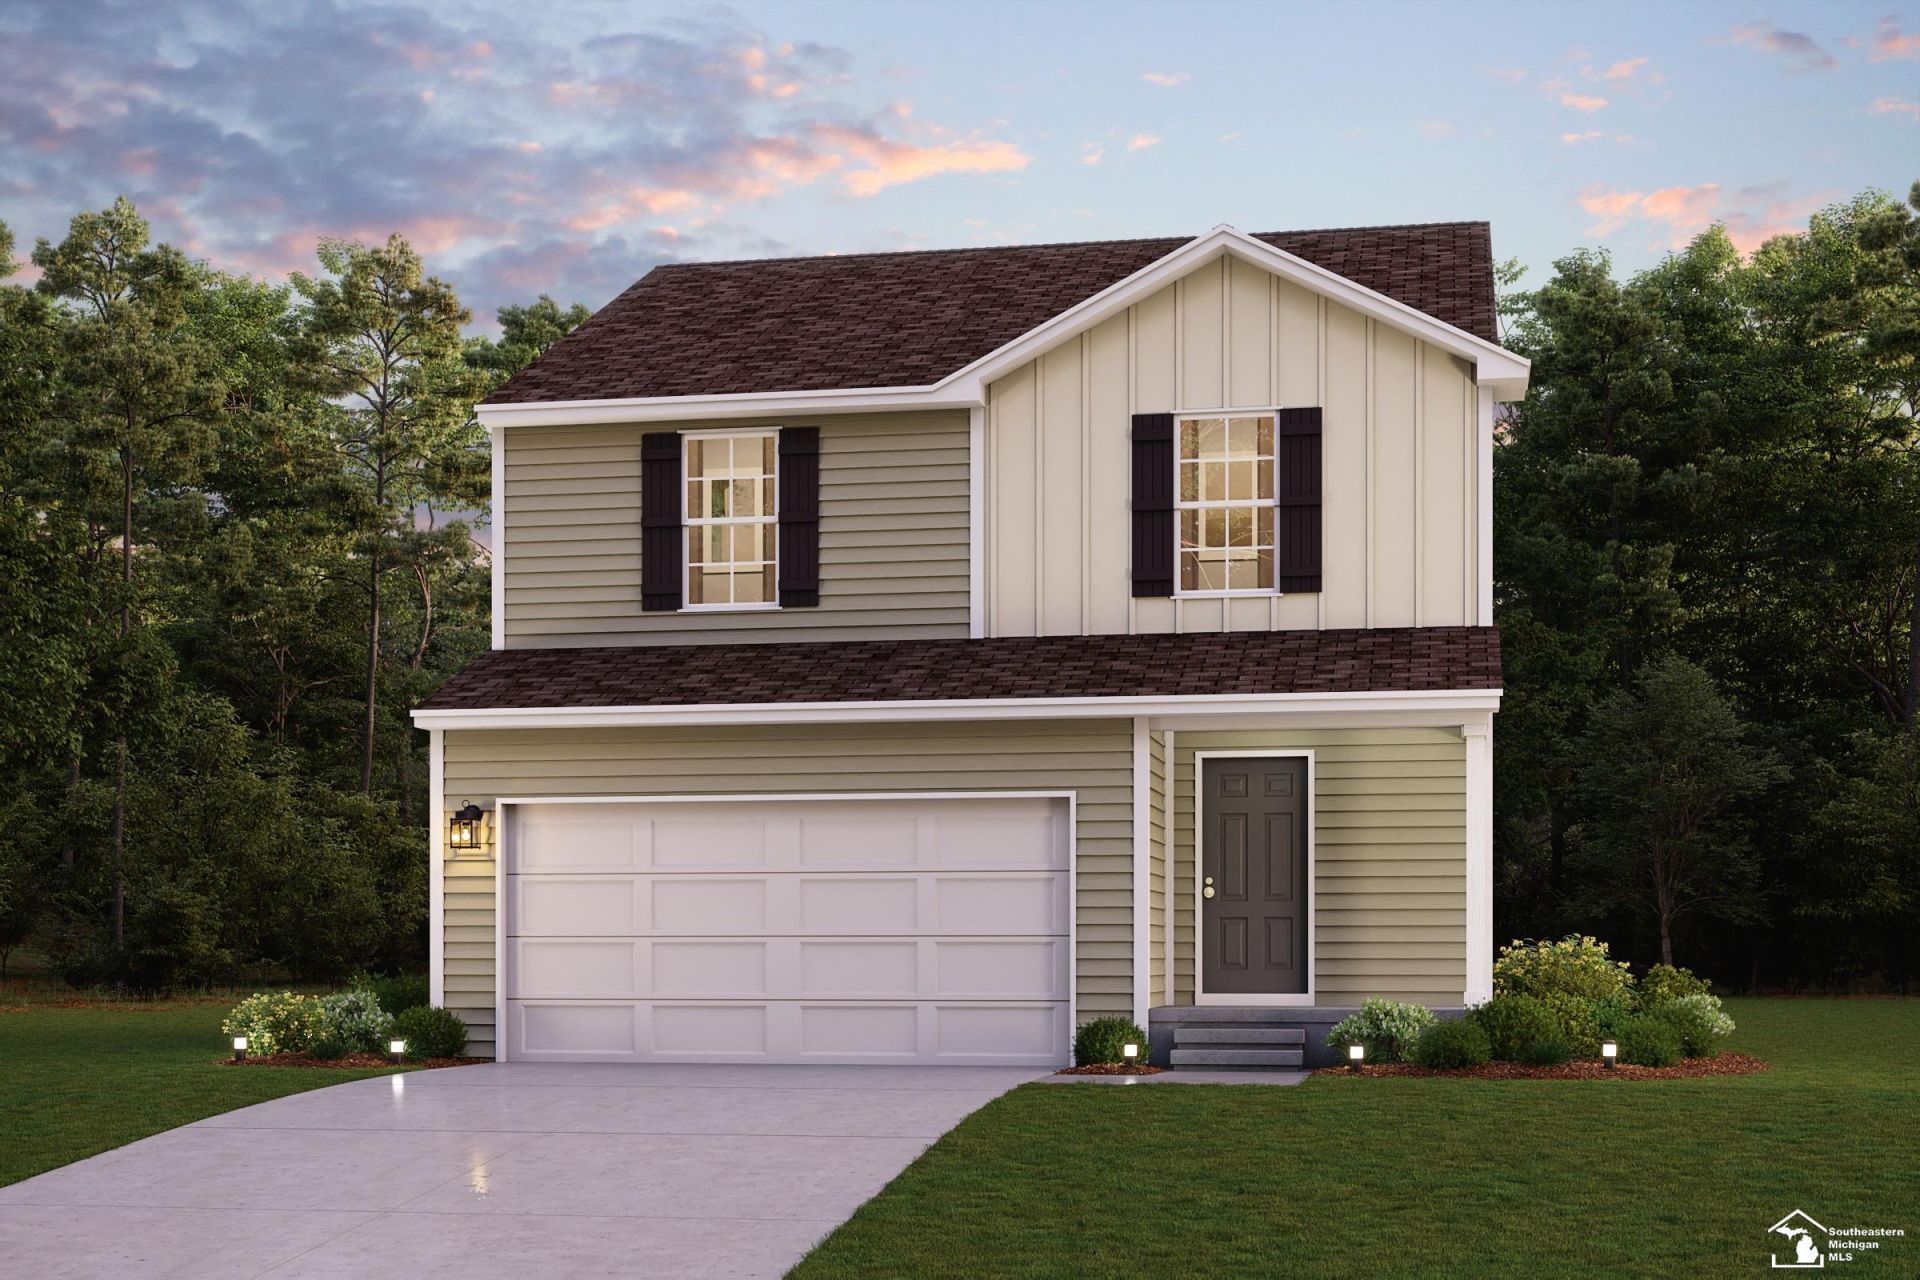
Prepare to be impressed by this BEAUTIFUL NEW 2-Story Home in the Quail Hollow North Community! The desirable Nandina Plan boasts an open concept Kitchen, a Great room, and a charming dining area. The Kitchen has gorgeous cabinets, quartz countertops, and Stainless-Steel Steel Appliances (including Range with Microwave and Dishwasher). The 1st floor also features a powder room. All bedrooms are upstairs in addition to a loft. The primary suite has a private bath with dual vanity sinks. This desirable plan also comes complete with a 2-car garage and an unfinished basement! Located about 12 miles from Saginaw and 14 miles from Midland, Quail Hollow offers a tranquil suburban setting without sacrificing nearby conveniences. Explore modern floor plans with spacious design and high-end style, complete with open-concept layouts and premium features.
Property Features
Property Type: Residential - Single Family
Basement: Yes
Basement: Unfinished
Cooling: Central A/C
Fuel Type: Natural Gas
Garage: 2 car attached
Heating: Forced Air
Home Style: Colonial
Lot Size: 0.29 Acres
Stories: 2.0
Taxes: $380
Year Built: 2026
Feature Descriptions
Appliances: Dishwasher, Microwave, Other-See Remarks, Range/Oven
Exterior: Composition
Exterior: Porch
Interior: Walk-In Closet
Parking Notes: Garage, Paved Driveway
Sewer: Public Sanitary, Public At Street
Summer Tax: 300
Water: Public Water
Winter Tax: 80
Room Sizes
Bedroom 1: 14 X 13 Level Upper
Bedroom 2: 11 X 10 Level Upper
Bedroom 3: 11 X 10 Level Upper
Dining Room: 13 X 8 Level Main
Kitchen: 13 X 9 Level Main
Living Room: 13 X 11 Level Main
Local Schools
School District: Freeland Comm School District
Listed By / Shown By
Listed By
Agency Name: WJH Brokerage of MI, LLC
Agency Phone: 248-621-2895
Shown By
Agent Name: Derek Berg
Agent Phone: Cell: (419) 279-6502
Agency Title: Key Realty

Estimate Your Payment
Estimated Payment
$ 1,985.55 per month $1,857.06 Principal & Interest $31.67 Property Tax $96.83 Homeowner's InsuranceChange Payment Information
Privacy Policy / DMCA Notice / ADA Accessibility


This site is hosted, designed and copyright
© 1994 - 2026 by
Delta Media Group, Inc. -- Patent Pending --
Agency License Information: 1-877-539-7589 | Ohio Lic# REC.2010002888 6800 W Central Ave #B, Toledo, OH 43617 | Michigan Lic# 6505366134 8040 Summerfield Rd, Lambertville, MI 48144 | Indiana Lic# RC52400106 3029 W Smith Valley Rd #211, Greenwood, IN 46142 | West Virginia LIC# 010306 Erin Rickman, Broker. 410 Market St #3, Parkersburg, WV, 26101 | Colorado LIC# EC.100108419 603 Rood Ave, Grand Junction, CO 81501 | Nevada LIC# B.0146350.LLC 9190 Double Diamond Pwky, Reno, NV 89521 | Florida LIC# CQ1073507 16638 Mooner Plank Cir, Wimauma, FL 33598 | Illinois LIC# 481014661 640 S Washington St. Suite 212, Naperville, IL 60540
6111 River Hollow Drive | MLS# 50214265
This single family home located at 6111 River Hollow Drive, Freeland, MI 48623 is currently listed for sale with an asking price of $331,990. This property was built in 2026 and has 3 bedrooms and 2 full and 1 partial baths with 1558 sq. ft. River Hollow Drive is located in the Quail Hollow North subdivision within the Freeland Comm School District school district. Search Quail Hollow North real estate on derekberg.ikeyrealty.com today.