Derek Berg

BEDS3
BATHS3 full 1 partial
SQUARE FEET3,972
MLS#299616
STATUSComing Soon
PROPERTY TYPEResidential - Single Family
SUBDIVISIONRiver Point
Property Description
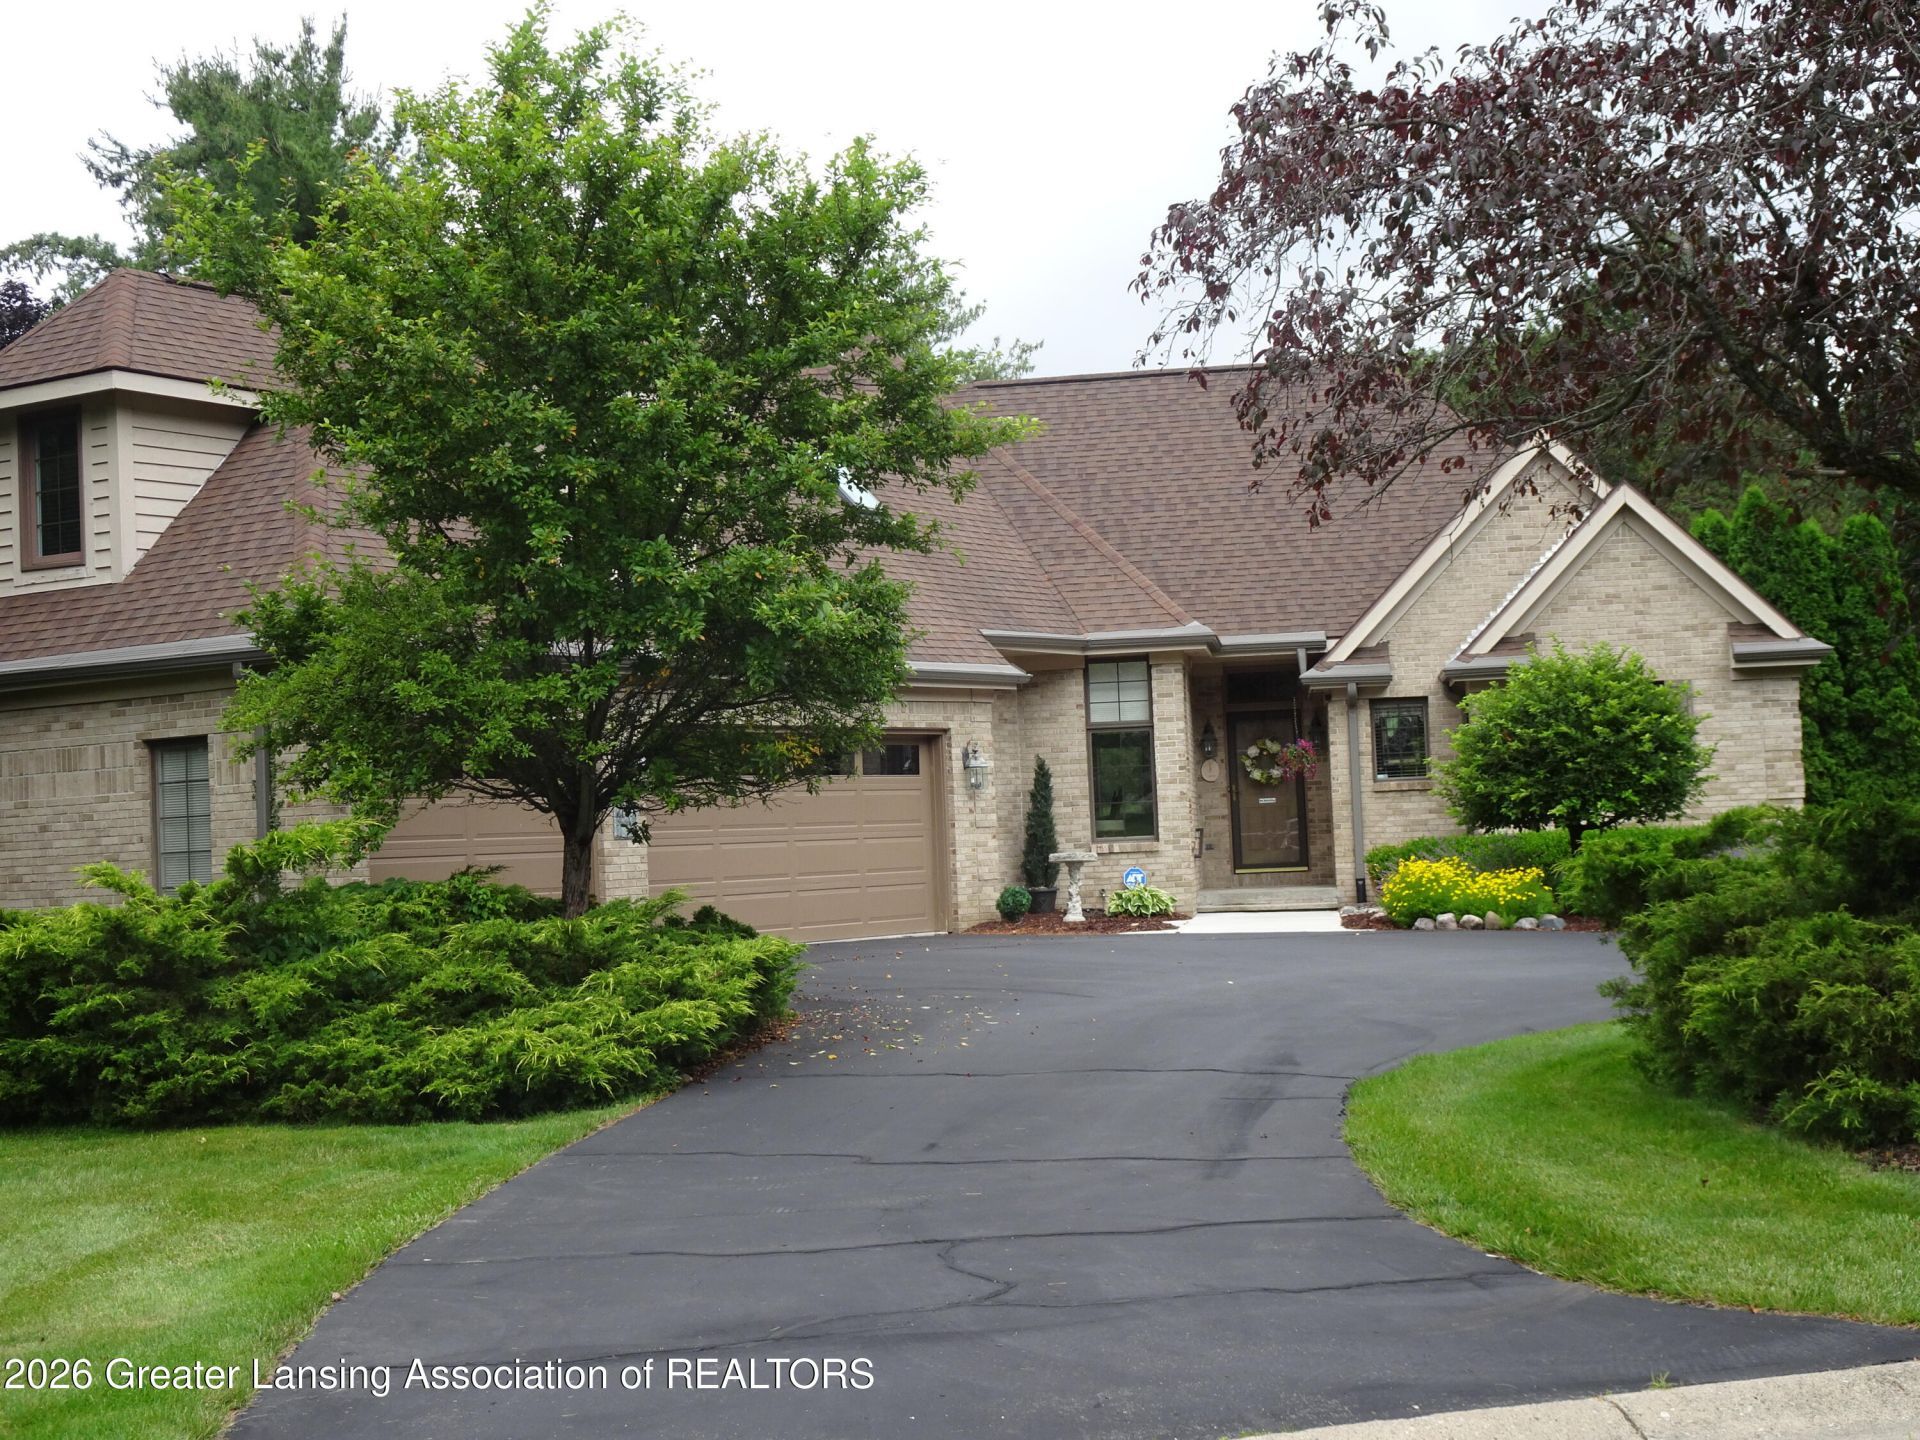
Welcome to River Point! Beautiful, quiet subdivision with winding streets, mature landscaping and classic well-built homes. Quick trip down College Rd to MSU, minutes to 127 Jolly Rd. exit and downtown Lansing. Curb appeal is over the top! The large ¾ acre corner lot frames this stately brick and wood 2-story home. Covered front entry, 3 car garage with side entrance, sloping side yards to a secluded backyard. Plenty of room for games, toys, maybe a pool! Newer storage barn. Maintenance free landscaping with evergreens, deciduous trees, perennials. Upper deck, lower level patio. Step inside and fall in love. Ceramic foyer is light and bright with a leaded-glass transom above the front door. Straight ahead is the 19 ft. Great room with dramatic tongue & groove wood cathedral ceiling, full wall of windows overlooking the backyard & 2-way gas fireplace. Formal white molding & ceramic tile surround. Neutral plush carpeting and wall color. The formal dining room with corner windows is adjacent to the open stairway to the upper level. Continue on into the kitchen with light wood cabinetry, granite counters/ceramic backsplash, stainless steel appliances including side-in gas range. Breakfast bar has room for at least 3 stools. Sit at the kitchen table, sip your coffee & enjoy the other side of the gas-log fireplace! Slider to a deck with motorized awning. Beyond the breakfast room is the 4 seasons porch with cathedral ceiling & 3 walls of windows. Door to the deck. The main floor laundry is in the service hall to the 3-car garage. Back to the foyer & the ½ guest bath. The main floor primary bedroom is tucked away behind the Great room. Another cathedral ceiling with large bank of windows overlooking the backyard. The primary bath has a jet tub, step-in shower and long solid surface vanity with dual sinks, stool room. Dressing area with extra large twin closets. Upper level has 2 large bedrooms, one with walk-in closet & door to unfinished floored storage area. The bathroom has a large skylight, tub/shower combination, single sink with granite counter/under-mount sink, ceramic floor. The lower walk-out level is a house on its own! Family room with brick gas fireplace that the current sellers built. There is a mini bar/sink with stove. French doors into large office or 4th bedroom with windows overlooking the patio and backyard. 3rd full bath has a step-in shower, white vanity-solid surface/undermount sink. Workshop, storage room and alcove thats perfect for the treadmill. Additional features include: 75 gal. hot water heater, heat n glo lower level fireplace insert, 2021 90+ eff. furnace with air filter. 200 amp electrical, ADT security box, dual water meters, Trex decking, motorized awning. Shed/electricity in the backyard, front sidewalk & so much more. This home has been meticulously cared for and is ready for a new owner. Come see for yourself.
Property Features
Property Type: Residential - Single Family
Cooling: Central Air
Fuel Type: Gas
Heating: Forced Air, Natural Gas
Home Style: Cape Cod
Lot Size: 0.71 Acres
Roof Type: Shingle
Taxes: $7,749
Year Built: 1989
Feature Descriptions
Appliances: Built-In Gas Range, Dishwasher, Dryer, Gas Water Heater, Refrigerator, Washer
Exterior: Brick, Wood Siding
Exterior Amenities: Awning(s)
Fireplace: Gas, Double Sided, Gas Starter, Great Room, Kitchen, Recreation Room
Flooring: Carpet, Tile, Vinyl
Interior Amenities: Cathedral Ceiling(s), Ceiling Fan(s), Eat-in Kitchen, Granite Counters, High Ceilings, Track Lighting
Laundry: Electric Dryer Hookup, Gas Dryer Hookup, Main Level
Lot: Back Yard, Front Yard, Sloped
Lot Dimensions: 50x159.5x102.4x161.7 30921 SQ Ft
Parcel #: 33-25-05-12-181-020
Parking: Asphalt, Attached, Circular Driveway, Finished, Garage Door Opener
Patio/Porch: Awning(s), Deck, Patio
Road Frontage: City Street
Road Surface: Concrete, Paved
Sewer: Public Sewer
SQFT Total: 4238
Utilities: Natural Gas Connected
Water: Public
Listed By / Shown By
Listed By
Agency Name: Berkshire Hathaway HomeServices
Shown By
Agent Name: Derek Berg
Agent Phone: Cell: (419) 279-6502
Agency Title: Key Realty

Estimate Your Payment
Estimated Payment
$ 3,941.56 per month $3,132.48 Principal & Interest $645.75 Property Tax $163.33 Homeowner's InsuranceChange Payment Information
Privacy Policy / DMCA Notice / ADA Accessibility


This site is hosted, designed and copyright
© 1994 - 2026 by
Delta Media Group, Inc. -- Patent Pending --
Agency License Information: 1-877-539-7589 | Ohio Lic# REC.2010002888 6800 W Central Ave #B, Toledo, OH 43617 | Michigan Lic# 6505366134 8040 Summerfield Rd, Lambertville, MI 48144 | Indiana Lic# RC52400106 3029 W Smith Valley Rd #211, Greenwood, IN 46142 | West Virginia LIC# 010306 Erin Rickman, Broker. 410 Market St #3, Parkersburg, WV, 26101 | Colorado LIC# EC.100108419 603 Rood Ave, Grand Junction, CO 81501 | Nevada LIC# B.0146350.LLC 9190 Double Diamond Pwky, Reno, NV 89521 | Florida LIC# CQ1073507 16638 Mooner Plank Cir, Wimauma, FL 33598 | Illinois LIC# 481014661 640 S Washington St. Suite 212, Naperville, IL 60540
2855 Shadow Wood Drive | MLS# 299616
This single family home located at 2855 Shadow Wood Drive, Holt, MI 48842 is currently listed for sale with an asking price of $560,000. This property was built in 1989 and has 3 bedrooms and 3 full and 1 partial baths with 3972 sq. ft. Shadow Wood Drive is located in the River Point subdivision. Search River Point real estate on derekberg.ikeyrealty.com today.